Browse Items (5163 total)
Sort by:
Seminole High School Report Card for Stinson Kinlaw, 1929-1930
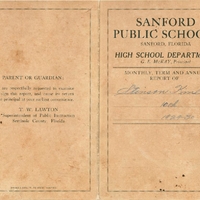
Seminole High School report card for tenth-grader Stinson Kinlaw in the 1929-1930 school year. Kinlaw received grades for classes in English, Algebra, Biology, Latin, and Physical Education.Sanford High School was originally established at 301 West…
Seminole High School Commencement Program, 1934
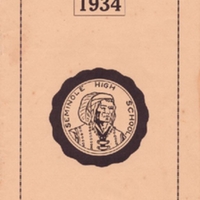
Commencement program for Seminole High School's Class of 1934. The program includes a list the graduating seniors, credits for the award ceremony, credits for the baccalaureate sermon, and information on the student government, class features, and…
Pine Crest Elementary Third Grade Class, 1991-1992

Mrs. Francis' third grade class at Pine Crest Elementary for the 1991-1992 school year. Pine Crest Elementary opened in 1955 at 405 West 27th Street in Sanford, Florida. The school was built in order to accommodate the growing population of…
Pine Crest Elementary Third Grade Class, 1988-1989

Mrs. Hudick's third grade class at Pine Crest Elementary for the 1988-1989 school year. Students photographed include Charlie McLain, Stephanie Murray, Donald Cadman, Jennifer Elwell, Bret Whitte, Cherie May, Micheal[sp] Arington, and April…
Pine Crest Elementary Second Grade Class, 1990-1991

Ms. Hicks' second grade class at Pine Crest Elementary for the 1990-1991 school year. Pine Crest Elementary opened in 1955 at 405 West 27th Street in Sanford, Florida. The school was built in order to accommodate the growing population of…
Pine Crest Elementary Kindergarten Class, 1988-1989

Mrs. Smith's kindergarten class at Pine Crest Elementary for the 1988-1989 school year. Students photographed include Stephanie, Christina Brown, Oren, Edard[sp], Micheal[sp] Randall, and Crystal in the first…
Pine Crest Elementary Kindergarten Class, 1985-1986

Ms. Jarand's kindergarten class at Pine Crest Elementary for the 1985-1986 school year. The principal for that school year was C. Carroll.Pine Crest Elementary opened in 1955 at 405 West 27th Street in Sanford, Florida. The school was built in order…
Pine Crest Elementary Fourth Grade Class, 1992-1993

Patty Johnson Swann's fourth grade class at Pine Crest Elementary for the 1992-1993 school year. The principal for that school year was Tim Seibert. Students photographed include: Yessinia Grtiz, Sherri Jackson, Robby Ford, Terrica Zimmerman, Jimmy…
Pine Crest Elementary Fourth Grade Class 1989-1990

Ms. Francis' fourth grade class at Pine Crest Elementary for the 1989-1990 school year. Other teachers photographed are Mrs. Redisky, Mrs. Franica, and Mrs. Kooy. Students in the photograph include: Roxsan[sp] Strine, Patrik[sp] Helms, Andra[sp]…
Pine Crest Elementary First Grade Class, 1989-1990

Ms. Hopkins' first grade class at Pine Crest Elementary for the 1989-1990 school year.Pine Crest Elementary opened in 1955 at 405 West 27th Street in Sanford, Florida. The school was built in order to accommodate the growing population of…
Pine Crest Elementary First Grade Class, 1986-1987

Ms. Hopkins' first grade class at Pine Crest Elementary for the 1986-1987 school year. The principal for that school year was C. Carroll.Pine Crest Elementary opened in 1955 at 405 West 27th Street in Sanford, Florida. The school was built in order…
Pine Crest Elementary Fifth Grade Class, 1990-1991

Pine Crest Elementary School fifth grade teachers and students for the 1990-1991 school year. The principal for the school year was Tim Seibert and the assistant principal was Kathy Cody.Pine Crest Elementary opened in 1955 at 405 West 27th Street in…
Westside Grammar Elementary School Report Card for Christine Kinlaw, 1963-1964
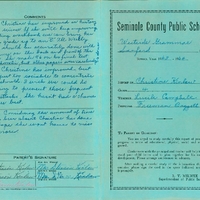
Westside Grammar Elementary School report card for fourth-grader Christine Kinlaw during the 1963-1964 school year. Students were evaluated in subjects such as reading, language, spelling, handwriting, social studies, arithmetic, science, health…
Westside Grammar Elementary School Third Grade Class, 1962-1963

Nancy Foy's third grade class and Principal Freeman E. Baggett during the 1962-1963 school year at Westside Grammar Elementary School. Students seen in the photograph include: Carolyn A., Billy H., David L., Gary G., Mike D., Dawn G., Jimmy G., Wayne…
Westside Grammar Elementary School Sixth Grade Class, 1965-1966

Sixth grade class during the 1961-1962 school year at Westside Grammar Elementary School. Freeman E. Baggett was the school principal during that school year. Also seen in the photograph, from left to right, are: Sheryl S., Jimmy Brooks, Ricky…
Westside Grammar Elementary School Second Grade Class, 1961-1962

Mary Thomas' second grade class during the 1961-1962 school year at Westside Grammar Elementary School. Freeman E. Baggett was the school principal during that school year. Students photographed include, from left to right: Gail, Toni Monti, James…
Westside Grammar Elementary School First Grade Class, 1960-1961
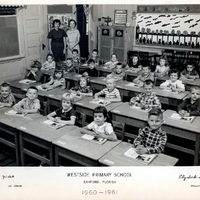
Lois Jaillet's first grade class and Principal Elizabeth Sharon during the 1960-1961 school year. Also seen in the photograph, from left to right, are: Mike Swagerty, Glenn Yates, J. T. Sexton, Johnnie, Lynn Butrick, Terrie Lynn Bullin, and Skipper…
Westside Grammar Elementary School Fifth and Sixth Grade Class, 1964-1965

Elizabeth B. Newman's fifth and sixth grade class and Principal Freeman E. Baggett during the 1964-1965 school year at Westside Grammar Elementary School. Students photographed include, from left to right: Joanne Jefferson, Toni Monti, Cheryl Kitner,…
Seminole High School Postcard

Postcard showing Seminole High School in Sanford, Florida. Although the postcard is not dated, it likey pictures the school either at its location on French Avenue or its currenty location on Ridgewood Avenue.Sanford High School was originally…
Sanford High School Report Card for Versa Woodcock, Fall 1907
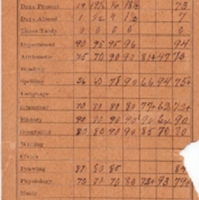
Sanford High School report card for seventh-grader Versa Woodcock during the 1907 fall term. Students were evaluated in subjects such as arithmetic, spelling, grammar, history, geography, drawing, and physiology. Woodcock was evaluated by teacher…
Demolition of Seminole High School

Seminole High School's second building being demolished by Chapman & Son Demolition in 1991. At the time of the demolition, the building was being used as Sanford Middle School. The old building was replaced by a $5.77 million school complex.
The…
The…
Dr. Phillips Theater, 2002
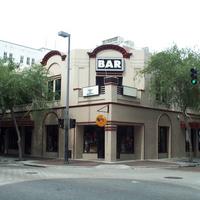
The Dr. Phillips Theater, located at 23-29 South Orange Avenue in Downtown Orlando, Florida, in 2002. In 1916, Dr. P. Phillips hired Murray S. King to design his theater on the northeast corner of Orange Avenue and Pine Street. In July of 1917, Dr.…
Beacham Theatre, 2001

The Beacham, located at 46 North Orange Avenue, in 2001. The was originally built as a jail for Orange County in 1884. Braxton Beacham Sr. bought the building in 1917 and opened it as the Beacham Theatre in 1921. As of 2013, The Beacham operates as a…
Letter from Sydney Octavius Chase to Joshua Coffin Chase (May 3, 1924)

An original letter of correspondence between brothers and business partners Sydney Octavius Chase and Joshua Coffin Chase. Topics discussed in the letter include Sydney Chase's conference with Mr. Yothers and the number of shipments made by the…
Letter from Sydney Octavius Chase to Joshua Coffin Chase (May 7, 1924)

An original letter of correspondence between brothers and business partners Sydney Octavius Chase and Joshua Coffin Chase. Topics discussed in the letter include Sydney Chase's meeting with Forrest Lake and Doctor McKenzie, the future of the Florida…
Exchange Estimate 1926-27 Crop as of November 1st - All Varieties

An original document estimating crop exchanges for the 1926-1927 season. Chase & Company was established in 1884 by brothers Sydney Octavius Chase and Joshua Coffin Chase. The company sold insurance and later invested in storage facilities and…
Letter from Sydney Octavius Chase to Joshua Coffin Chase (August 26, 1927)

An original letter of correspondence between brothers and business partners Sydney Octavius Chase and Joshua Coffin Chase. Topics discussed in the letter include Sydney Chase's discussion he had on a train from Asheville, the success of the fruit…
Letter from Sydney Octavius Chase to Joshua Coffin Chase (July 11, 1924)

An original letter of correspondence between brothers and business partners Sydney Octavius Chase and Joshua Coffin Chase. Topics discussed in the letter include the Florida Citrus Exchange's guarantee policy with the Hartford Insurance Company, the…
Letter from Sydney Octavius Chase to Joshua Coffin Chase (April 19, 1924)

An original letter of correspondence between brothers and business partners Sydney Octavius Chase and Joshua Coffin Chase. Topics discussed in the letter include the Lem Woods' intention to partner with the Florida Citrus Exchange and how to respond…
Census of Negroes Living and Working at Isleworth, November 1, 1933

An original census showing the number of white employee statistics at Isleworth Grove from November 1932 to November 1933. During this period, there were 78 African Americans living on the property and the average weekly wages per family was…
Census of White People Living and Working at Isleworth Grove with Earnings, October 31, 1932-November 1, 1933

An original census showing the number of white employee statistics at Isleworth Grove in Windermere, Florida, from November 1932 to November 1933. During this period, there were 39 white people living on the property and the average weekly wages per…
Isleworth Grove Colored Employee Statistics

An original document showing the number of colored employees at Isleworth Grove in Windermere, Florida, in 1932. According to the report, there were 35 men, 2 women, and 38 children, adding to a total of 97 colored individuals living at Isleworth…
Isleworth Grove Wage Statistics

An original document showing average wages for Isleworth Grove in Windermere, Florida, from 1916 to 1922. During this period, average wages increased steadily from 1916 to 1920 and then dropped in 1921.Chase & Company was established by brothers…
Catalog and Price List, 1908-1909: Isleworth Nurseries
A catalog and price list for Isleworth Nurseries from 1908 to 1909. The nursery was owned by Chase & Company and managed by J. W. Hoard. The catalog offers tips for citrus growers for selecting land, planting crops, pruning, cultivating,…
Slavia Filling Station

Filling station in Slavia, Florida, in 1929. As of 2013, the building still remains at 1973 West State Road 426. Chase & Company was established in 1884 by brothers Sydney Octavius Chase and Joshua Coffin Chase. The company sold insurance and…
Chase & Company Fieldworkers in Slavia

Fieldworkers harvesting celery in Slavia, Florida, in 1929. Chase & Company was established in 1884 by brothers Sydney Octavius Chase and Joshua Coffin Chase. The company sold insurance and later invested in storage facilities and fertilizer…
Celery Train at Sanford

A twelve-car train transporting Chase & Company celery in Sanford, Florida, in 1936. The origins of Sanford's connection to celery farming began on December 26, 1894, when a freeze damaged the area's citrus groves. They began to recover during a…
Chase & Company Staff with Sydney Octavius Chase

Postcard showing the Chase & Company staff at the Sanford office, located at 110 West First Street, in 1918. Photographed from left to right is bookkeeper Wess Hayden, stenographer Segros Velelen "Wes Huetes," stenographer Mrs. Cox, business…
Chase & Company Sales Department

The Sales Department staff at Chase & Company office, located at 110 West First Street in Sanford, Florida, around 1910. Chase & Company was established in 1884 by brothers Sydney Octavius Chase and Joshua Coffin Chase. The company sold…
Chase & Company Packing House

The Chase & Company Packing House in Sanford, Florida, in 1936. Chase & Company was established in 1884 by brothers Sydney Octavius Chase and Joshua Coffin Chase. The company sold insurance and later invested in storage facilities and…
Chase & Company Building Near Railroad

The Chase & Company building near the railroad in Sanford, Florida, on March 3, 1936. Chase & Company was established in 1884 by brothers Sydney Octavius Chase and Joshua Coffin Chase. The company sold insurance and later invested in storage…
Chase & Company Picnic

Workers bathing at a Chase & Company picnic on March 3, 1936 in Sanford, Florida. Chase & Company was established in 1884 by brothers Sydney Octavius Chase and Joshua Coffin Chase. The company sold insurance and later invested in storage facilities…
Isleworth Grove Citrus Display at the New York World's Fair

Isleworth Valencia oranges displayed at the 1939-1940 New York World's Fair during Florida Days on September 7-8, 1940. The fair was held at Flushing Meadows-Corona Park in the Queens borough of New York City, New York, from April 30, 1939 to October…
Chase & Company Citrus Exhibit

Chase & Company citrus exhibit at an exposition. Chase & Company was established in 1884 by brothers Sydney Octavius Chase and Joshua Coffin Chase. The company sold insurance and later invested in storage facilities and fertilizer sales. Chase &…
Chase & Company Decorated Car

Celery in a Chase & Company car ca. 1920-1921. Pictured in the photograph are Thomas Jones and William A. Leffler. Chase & Company was established in 1884 by brothers Sydney Octavius Chase and Joshua Coffin Chase. The company sold insurance and later…
Chase & Company Packing House in Frostproof

The Chase & Company Packing House in Frostproof, Florida, in 1922. Chase & Company was established in 1884 by brothers Sydney Octavius Chase and Joshua Coffin Chase. The company sold insurance and later invested in storage facilities and fertilizer…
Chase & Company Sanford Packing House Before Fire

The Chase & Company Packing House in Sanford, Florida before being destroyed by fire. The building was rebuilt in 1908. Chase & Company was established in 1884 by brothers Sydney Octavius Chase and Joshua Coffin Chase. The company sold insurance and…
Chase & Company Orange Packers in Winter Park

R. W. Givin standing in the doorway of the Chase & Company Orange Packers building in Winter Park in 1892. Chase & Company was established in 1884 by brothers Sydney Octavius Chase and Joshua Coffin Chase. The company sold insurance and later…
Chase & Company Packing House in Sanford Before Fire

The interior of the Chase & Company Packing House in Sanford before it was destroyed by fire. The building was rebuilt in 1908. Chase & Company was established in 1884 by brothers Sydney Octavius Chase and Joshua Coffin Chase. The company sold…
Truck at Chase & Company Packing House in Sanford

Chase & Company packing house in Sanford in 1936. CChase & Company was established in 1884 by brothers Sydney Octavius Chase and Joshua Coffin Chase. The company sold insurance and later invested in storage facilities and fertilizer sales. Chase &…
Pine Needle Basket Weaved by a Geneva Resident
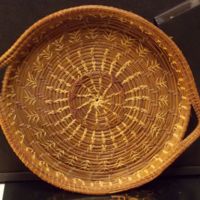
Pine needle basket woven by Mrs. Nixon, a Geneva resident, in 1917. Geneva is a community in Seminole County. The area was originally inhabited by the Timucuan tribe as early as 2000 B.C.E. Between 1765 and 1766, John and William Bartram explored the…
Headstone of John Hanahan Sams
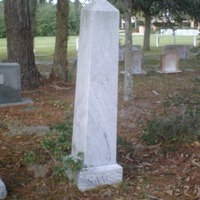
John Hanahan Sams (1839-1924) was one of the founders of St. Luke's Episcopal Church of Courtenay. He was the first Senior Warden of St. Luke's Episcopal Church. Sams and his family immigrated to Brevard County from John's Island, South Carolina to…
Student Using a Pump at Fort Christmas
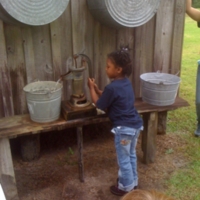
A kindergarten student at Fort Christmas Historical Park using a pump that was used for chores in the mid-nineteenth century at Fort Christmas, Florida. Present-day Christmas was originally occupied by the Timucuan tribe, which was eventually…
U.S. Army Air Force Aircraft Warning Service Armband from Geneva

United States Army Air Force Aircraft Warning Service armband used during World War II. The Aircraft Warning Service (AWS) was a civilian service of the Army's Ground Observer Corps used to watch for enemy aircraft entering American airspace.…
Seminole-Goldenrod Volunteer Fire Department
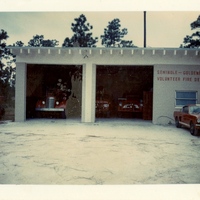
The Goldenrod Volunteer Fire Department Station 4810 in the early 1970s. The station was likely photographed by John Viles, then Fire Chief for Station 23. Goldenrod formed its volunteer fire department in the 1950s with its own trucks and erected a…
Geneva Elementary School
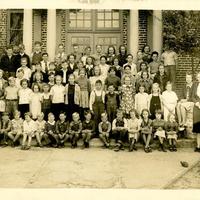
Geneva Elementary School around 1950. The brick school house was designed by Elton J. Moughton and constructed in 1924 at 101 East Main Street in Geneva, Florida. The building had three classrooms, an office, and an auditorium to serve grades one…
St. Luke's Episcopal Church Historical Records

Selected pages from St. Luke's Episcopal Church's record book covering the period 1888 through 1959 including a brief history of the mission. The record book includes baptisms, confirmations, communicants, marriagess, and burials. St. Luke's Church…
The Apopka Chief, Vol. I, No. 47
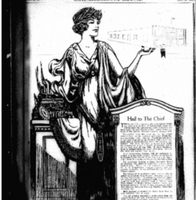
The Apopka Chief, volume I, number 47 for March 7, 1924. This edition of the newspaper announces a new publishing plant, built by Lee F. Lovell, measuring 80 feet by 35 feet and featuring a Single Keyboard 14 Linotype. Published by the Apopka…
Standard Oil Florida Road Map with Pictorial Guide
Standard Oil road map of Florida from 1954. The map shows the state of Florida, especially Central Florida and Orlando in 1954. Details of cities and towns, and major roads before Central Florida was bisected by interstate highways and the Florida…
Park Avenue Postcard

Postcard showing the southern end of Park Avenue in Winter Park, Florida. On the left is the Colony Theatre built in 1939. Park Avenue is Winter Park's historic main street. Originally located at 329 South Park Avenue, the Colony Theatre opened in…
History of Orange County, Florida: Narrative and Biographical

Selected pages from History of Orange County Florida: Narrative and Biographical by William Fremont Blackman, Ph.D., L.L.D. Blackman was formally a professor at Yale University and President of Rollins College. The book was published by the E. O.…
Florida's Turnpike Map, 1964
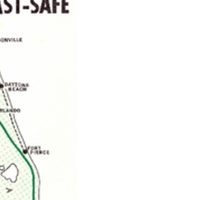
Road map showing the Florida Turnpike, its toll plazas, exits and service stations. The brochure was produced in 1964. Construction for the Florida Turnpike began on July 4, 1955 in response to unprecedented growth in population and tourism in…
Florida's Turnpike and Interstate System Map, 1967
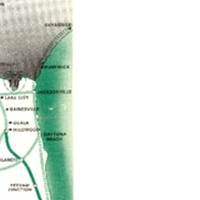
Road map showing the Florida Turnpike, it's toll plazas, exits and service stations. The brochure was produced in 1967. Construction for the Florida Turnpike began on July 4, 1955 in response to unprecedented growth in population and tourism in…
Early Settlers of Orange County, Florida: Reminiscent-Historic-Biographic

Early Settlers of Orange County, Florida, printed in 1915 and published by Clarence E. Howard of Orlando, Florida. The book also includes an article "Early History of Orlando" written by J.N. Whitner of Sanford, Florida. This 68-page book contains…
Cher-O-Key (May 17, 1929)

The Cher-O-Key, the bimonthly school newspaper published by the Journalism Club of Cherokee Junior High School, which was located at 550 South Eola Drive in Orlando, Florida when it opened in 1927. The Volume I, Number 101 edition was published on…
Walt Disney Road Atlas for Cast Members

Cast Member Map of Walt Disney World from 1986, showing such locations as the Magic Kingdom, EPCOT Center, the future location of the Disney-MGM Studios, Fort Wilderness Campground, the Contemporary Resort, Lake Buena Vista Village, Walt Disney World…
Visit of President Lyndon B. Johnson to Orlando, Florida Program

The program President Lyndon B. Johnson's visit to Orlando, which took place on October 25 and 26, 1964. The program includes the schedule of arrival in Orlando and the program at Colonial Plaza. The program also lists various important Orlando and…
Tremont Hotel Postcard

Postcard showing the Tremont Hotel, formerly located at 145 Main Street (present-day South Magnolia Avenue) in Downtown Orlando, Florida. The hotel was constructed between 1882 and 1895. The original owner was Captain James Walle Wilmott, who…
The Scottish Rite Fall Reunion Pamphlet
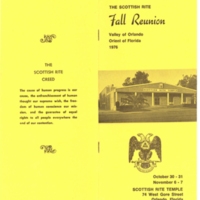
A cover of a pamphlet for the Scottish Rites of the Masons, Fall Reunion in Orlando in 1976. The Scottish Rite Temple was located at 74 West Gore Street.
State Bank of Orlando and Trust Company Postcard

Postcard showing the State Bank of Orlando Building, located at 1 North Orange Avenue in Downtown Orlando, Florida. The bank was formed in 1893 with Louis Massey as its president. In 1919, the State Bank converted into the State Bank and Trust…
State Bank of Orlando Check to Burlington Savings Bank (January 4, 1905)

State Bank of Orlando check to Burlington Savings Bankdated January, 4th. 1905. The check was paid to the order of the State Bank of Orlando and the value received and charge was to Burlington Savings Bank of Burlington, Vermont in the sum of $300.…
Seaboard Air Line Railroad Time Tables: Route of the Steamliners

Brochure listing the Seaboard Airline Railroad time tables for 1948. The brochure illustrates the benefits of traveling to Florida by rail. The railroad dates back to 1832 when the Portsmouth & Roanoke Rail road was chartered in Virginia. The…
Recruit Training Sounds to Remember

Seven-inch, 33 1/3 speed record titled "Recruit Training - Sounds to Remember" Naval Training Center, Orlando, Florida. The record was produced by the Walsworth Publishing Company of Marceline, Missouri.The Orlando Naval Training Center (NTC) was…
Post Office Postcard
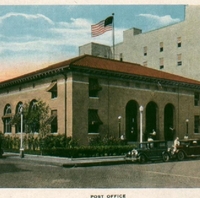
Postcard showing the United States Post Office and Federal Courthouse at 42-44 East Central Boulevard in Downtown Orlando, Florida. The building was constructed in a Spanish Colonial Revival style from 1939 to 1941 and dedicated on April 14, 1941. It…
Orlando, Fla. The City Beautiful

Tourism booklet from the mid-1920s. It contains 16 pages and shows many Orlando city sights including buildings in the Orlando commercial district.The Orlando area was originally occupied by the Creek and Seminole tribes. In 1838, Fort Gatlin was…
Memorial High School on Lake Eola Postcard
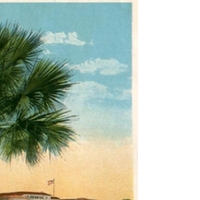
Postcard showing Memorial High School, located at 151 East Washington Street. The school was constructed by J. C. Hanner in 1922 and dedicated on December 3, 1922. The building was designed in the Spanish Colonial Revival style and was named Memorial…
Lake Lucerne Postcard

Lake Lucerne is one of two primary lakes connected with the earliest days of the city of Orlando, Florida. Along with Lake Eola, it defined one of the natural borders of the young town in the 1860s and 1870s. Lake Lucerne sits at the southern end of…
Fountain in Lake Eola Park Postcard

Postcard, posted in 1951, showing the Sperry Fountain on the southern shore of Lake Eola in Downtown Orlando, Florida. The fountain was named in honor of Frank Sperry, a mayor of Orlando. Lake Eola and the surrounding park are one of the unusual…
First Presbyterian Church of Orlando Postcard

Postcard showing the First Presbyterian Church of Orlando, formerly located at 106 East Church Street. The First Presbyterian Church of Orlando was organized in 1876. Its first pastor was Reverend Henry Keigwin. It first congregated in the Union Free…
First Methodist Church of Orlando Postcard

Postcard showing the First Methodist Episcopal Church of Orlando, formerly located at 142 East Jackson Street. The building was constructed in 1913 in Greek Classical Revival style with yellow brick. The building cost $50,000 to construct. The…
First Baptist Church of Orlando Postcard

Postcard showing the First Baptist Church of Orlando, formerly located at 100 East Pine Street. The building was constructed in 1915 and designed by J. E. Greene in the Greek Revival Style. The building was demolished circa 1955 and the site is…
Dickson Azalea Park Postcard

Postcard showing the Dickson-Azalea Park, owned by the City of Orlando. The park is located south of Robinson Street, north of Central Boulevard, and west of Rosearden Drive. Fern Creek runs through the park, which drains into Mayor Carl T. Langford…
Angebilt Hotel Postcard

Postcard showing the Angebilt Hotel, located at 37 North Orange Avenue, was constructed between 1921 and 1923. Plans to build the hotel were announced in June of 1921 and construction cost $1 million. Florida's first registered architect, Murray S.…
Westside Grammar Elementary School Fourth Grade Class, 1963-1964

Lucile Campbell's fourth grade class at Westside Grammar Elementary School during the 1963-1964 school year. Freeman E. Baggett was the principal for that school year.
Sanford High School was originally established at 301 West Seventh Street in…
Sanford High School was originally established at 301 West Seventh Street in…
Sanford Junior High School Graduating Class, 1936-1937

Sanford Junior High School graduating class of 1936-1937. Sanford High School was originally established at 301 West Seventh Street in 1902. Due to an increasing student population, a new school building was constructed on the corner of East Ninth…
Sanford Grammar School Fifth Grade Class, 1921-1922
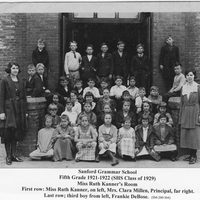
Ruth Kanner's fifth grade class at Sanford Grammar School during the 1921-1922 school year. Clara Millen was the school principal during that year and this class would go on to be Seminole High School's graduating class of 1929.
Sanford High…
Sanford High…
Lady Liberty Historic Marker

The historic marker for Lady Liberty at Seminole Big Tree Park in 2006. The "companion tree" for The Senator. Lady Liberty is 89 feet high, 10 feet in diameter, and approximately 2,000 years old.
Big Tree Park is located at 761 General Hutchinson…
Big Tree Park is located at 761 General Hutchinson…
Lady Liberty at Seminole Big Tree Park

Lady Liberty at Seminole Big Tree Park in 2006. The "companion tree" for The Senator. Lady Liberty is 89 feet high, 10 feet in diameter, and approximately 2,000 years old.
Big Tree Park is located at 761 General Hutchinson Parkway in Longwood,…
Big Tree Park is located at 761 General Hutchinson Parkway in Longwood,…
Memorandum by Chase & Company (April 8, 1924)

An original memorandum written by representatives from Chase & Company. The memo highlights issues that the Florida Citrus Exchange experienced during the 1923-1924 season, including competition between the citrus industries in California and…
Letter from Sydney Octavius Chase, Jr., to Sydney Octavius Chase, Sr. and Joshua Coffin Chase (June 13, 1933)
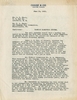
An original letter of correspondence written by Sydney Octavius Chase, Jr. to Sydney Octavius Chase, Sr. and Joshua Coffin Chase. The letter summarizes a meeting that Sydney, Jr. attended relating to the marketing and selling of citrus products…
Letter from Joshua Coffin Chase to Sydney Octavius Chase (October 19, 1934)
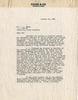
An original letter of correspondence written by Joshua Coffin Chase to his father and Chase & Company business partner, Sydney Octavius Chase. The letter discusses a meeting Joshua attended in Lakeland about the specifics on the proposed Federal…
The State Farmers Market
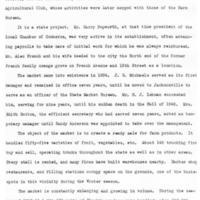
History of the Sanford State Farmers' Market, as written by local resident Mary Leffler Long in the 1950s. The Sanford State Farmers' Market, located at 1300 South French Avenue, was founded in 1934 in order to provide a central location in which…
The New Market
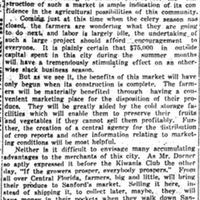
Newspaper article in the The Sanford Herald on the planned construction of the Sanford State Farmers' Market in 1934. The Sanford State Farmers' Market, located at 1300 South French Avenue, was founded in 1934 in order to provide a central location…
The Farmers' Market

Newspaper article in the The Sanford Herald on the fitting ceremonies of the Sanford State Farmers' Market in 1934. The Sanford State Farmers' Market, located at 1300 South French Avenue, was founded in 1934 in order to provide a central location in…
Sanford State Farmer's Market

The Sanford State Farmers' Market in the 1930s. The Sanford State Farmers' Market, located at 1300 South French Avenue, was founded in 1934 in order to provide a central location in which farmers would sell their produce directly to consumers. The…
Sanford State Farmers' Market Restaurant

The Sanford State Farmers' Market restaurant in 2011. The Sanford State Farmers' Market, located at 1300 South French Avenue, was founded in 1934 in order to provide a central location in which farmers would sell their produce directly to consumers.…
Sanford State Farmer's Market Building Unit 5
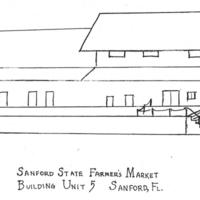
Drawing of the floorplan of Building Unit 5 of the Sanford State Farmers' Market in the 1990s. The Sanford State Farmers' Market, located at 1300 South French Avenue, was founded in 1934 in order to provide a central location in which farmers would…
Sanford State Farmer's Market: Building Unit 5 Floorplan

Floorplan for Building Unit 5 of the Sanford State Farmers' Market in the 1990s. The Sanford State Farmers' Market, located at 1300 South French Avenue, was founded in 1934 in order to provide a central location in which farmers would sell their…
Aerial View of Sanford State Farmers' Market After 1957 Fire
Aerial view of the Sanford State Farmers' Market after being destroyed by a fire in April of 1957.
The Sanford State Farmers' Market, located at 1300 South French Avenue, was founded in 1934 in order to provide a central location in which farmers…
The Sanford State Farmers' Market, located at 1300 South French Avenue, was founded in 1934 in order to provide a central location in which farmers…
Sanford State Farmers' Market, 1934
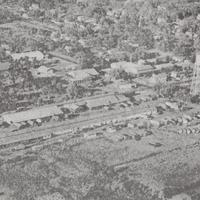
Sanford State Farmers' Market in 1934. The Sanford State Farmers' Market, located at 1300 South French Avenue, was founded in 1934 in order to provide a central location in which farmers would sell their produce directly to consumers. The idea for…